
Listing Courtesy of:  FMLS / Listed By: Keller Williams Realty Community Partners - Contact: 678-341-7400
 FMLS / Listed By: Keller Williams Realty Community Partners - Contact: 678-341-7400
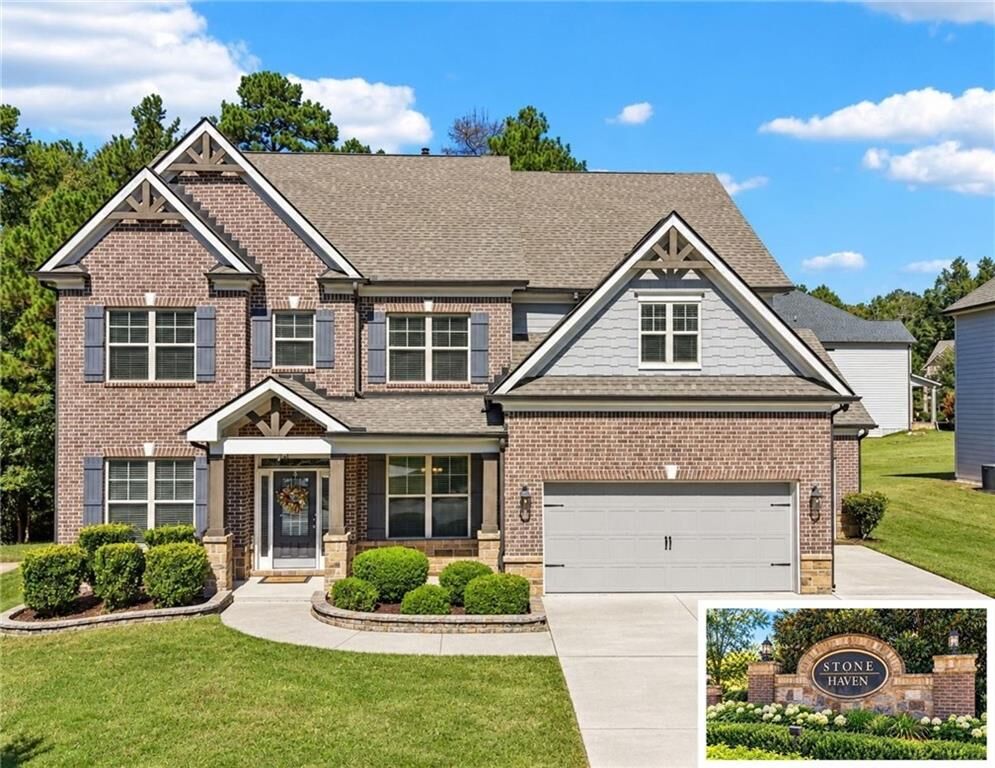
1491 Cobblefield Circle Dacula, GA 30019
Pending (8 Days)
$500,000 (USD)

Description
MLS #:
7849925
7849925
Taxes
$6,630(2025)
$6,630(2025)
Lot Size
8,276 SQFT
8,276 SQFT
Type
Single-Family Home
Single-Family Home
Year Built
2019
2019
Style
Traditional
Traditional
Views
Neighborhood
Neighborhood
County
Gwinnett County
Gwinnett County
Community
Stone Haven
Stone Haven
Listed By
Mindy Cintron, Keller Williams Realty Community Partners, Contact: 678-341-7400
Source
FMLS
Last checked Oct 20 2026 at 9:30 AM GMT+0000
FMLS
Last checked Oct 20 2026 at 9:30 AM GMT+0000
Bathroom Details
- Full Bathrooms: 4
Interior Features
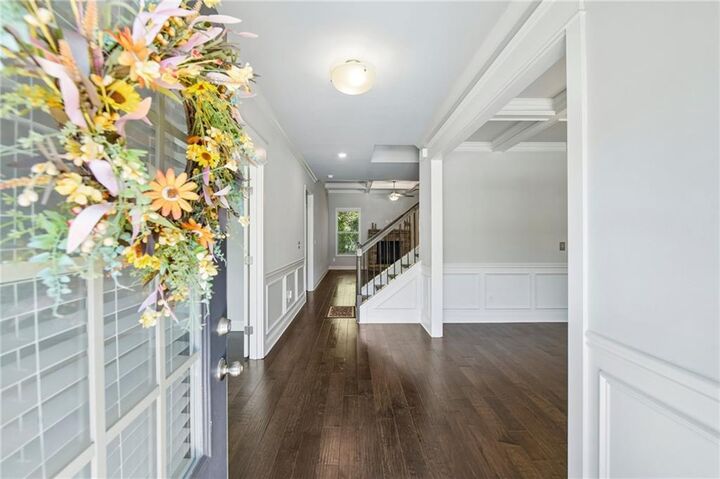
- Entrance Foyer
- Walk-In Closet(s)
- High Speed Internet
- Double Vanity
- Tray Ceiling(s)
- Dishwasher
- Microwave
- Refrigerator
- Gas Cooktop
- Coffered Ceiling(s)
- Range Hood
- Laundry: Laundry Room
- Laundry: Upper Level
- Laundry: Mud Room
- Windows: Window Treatments
- Recessed Lighting
Kitchen
- Breakfast Bar
- Pantry
- Breakfast Room
- Cabinets White
- Eat-In Kitchen
- Stone Counters
- View to Family Room
- Kitchen Island
Subdivision
- Stone Haven
Lot Information
- Level
- Landscaped
- Front Yard
- Back Yard
Property Features
- Fireplace: 2
- Fireplace: Living Room
- Fireplace: Outside
- Foundation: Slab
Heating and Cooling
- Central
- Ceiling Fan(s)
- Central Air
Pool Information
- None
Homeowners Association Information
- Dues: $850/Annually
Flooring
- Carpet
- Hardwood
Exterior Features
- Roof: Composition
Utility Information
- Utilities: Cable Available, Electricity Available, Phone Available, Water Available, Natural Gas Available, Sewer Available
- Sewer: Public Sewer
- Energy: None
School Information
- Elementary School: Harbins
- Middle School: Murphy
- High School: Archer
Parking
- Driveway
- Kitchen Level
- Garage
- Garage Door Opener
- Level Driveway
- Garage Faces Front
Additional Information: Keller Williams Realty Community Partners | 678-341-7400
Location
Disclaimer: Listings identified with the FMLS IDX logo come from FMLS and are held by brokerage firms other than the owner of this website. The listing brokerage is identified in any listing details. Information is deemed reliable but is not guaranteed. If you believe any FMLS listing contains material that infringes your copyrighted work please click here review our DMCA policy and learn how to submit a takedown request. © 2026 First Multiple Listing Service, Inc. Last Updated: 10/20/26 02:30
Listings identified with the FMLS IDX logo come from FMLS and are held by brokerage firms other than the owner of this website. The listing brokerage is identified in any listing details. Information is deemed reliable but is not guaranteed. If you believe any FMLS listing contains material that infringes your copyrighted work please click here review our DMCA policy and learn how to submit a takedown request. © 2026 First Multiple Listing Service, Inc. Last Updated: 10/20/26 02:30


The open-concept kitchen and living area creates the perfect gathering space, featuring a large center island, gas cooktop, dishwasher, refrigerator, microwave and oven. The adjoining living room is accented by a beautiful coffered ceiling and fireplace. A main-level guest suite with access to a full bath provides a comfortable and private space for overnight guests or multigenerational living.
One of the highlights of the home is the screened-in patio with its own fireplace. Picture starting your morning here with a cup of coffee, enjoying the peaceful backyard setting, or spending a cool evening relaxing by the fire. The fully fenced backyard offers additional space for outdoor living, pets and play.
Upstairs, the oversized primary suite features a tray ceiling, dual vanities, walk-in shower and spacious walk-in closet. Three additional bedrooms include one with a private ensuite bath, while the other two share a Jack-and-Jill bath. An open loft provides the perfect spot for a media room, playroom or second living area, and the laundry room is conveniently located upstairs.
A three-car garage and mudroom add even more functionality. Ideally located near everyday shopping, grocery stores, restaurants and conveniences throughout Dacula, with easy access to Harbins Road and GA-316 for commuting to Lawrenceville, Athens and surrounding areas. The Mall of Georgia and Buford's extensive shopping, dining and entertainment options are also within convenient reach. Outdoor recreation can be found nearby at Tribble Mill Park and Harbins Park, offering trails, green space and plenty of opportunities to enjoy the outdoors.
Stone Haven completes the lifestyle with an impressive collection of neighborhood amenities, including a community swimming pool, tennis courts, clubhouse, and more.