
775 Juniper Street NE 328 Atlanta, GA 30308
Listing Courtesy of: MLS LogoGAMLS / Listed By: Coldwell Banker Realty

  775 Juniper Street NE 328 Atlanta, GA 30308

Active (14 Days)
$675,000 (USD)

2
BED
2
BATH
1,540
SQFT

Description

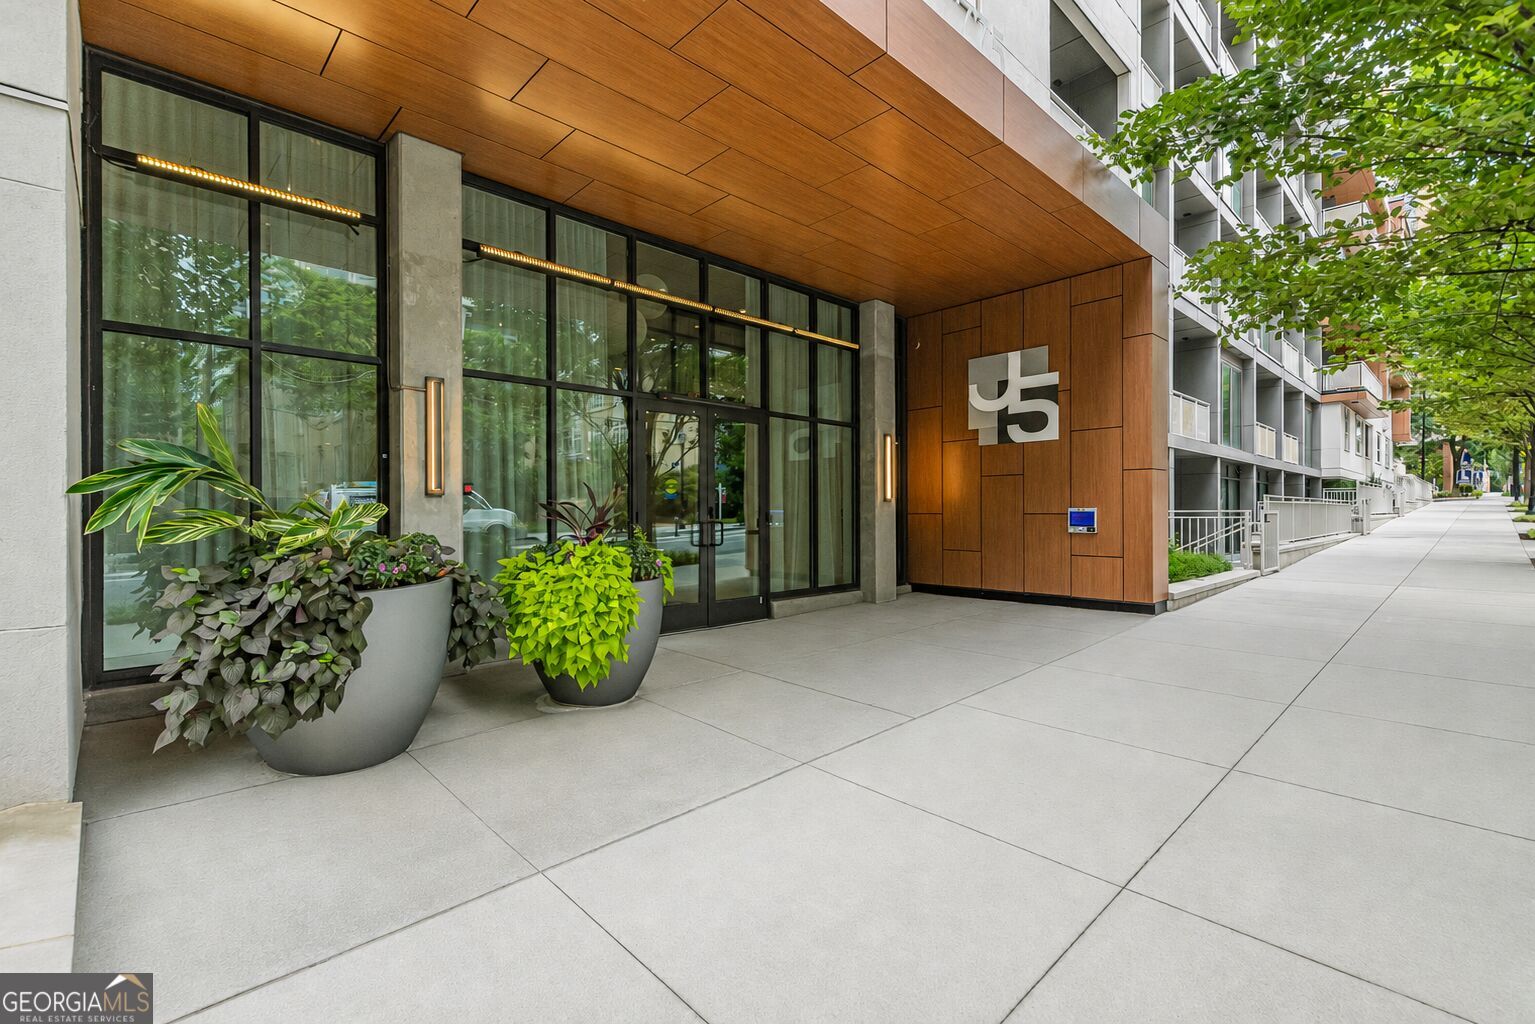
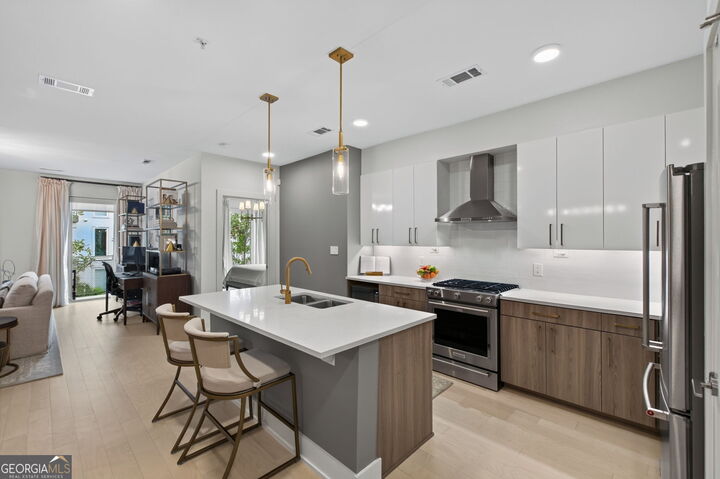
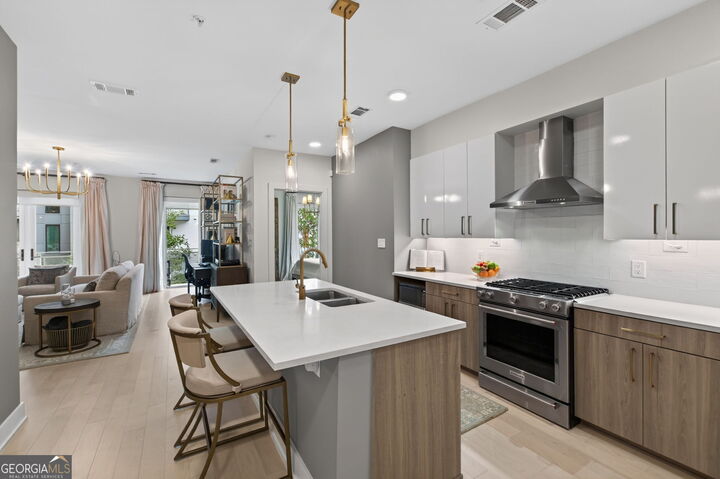
**Luxury Garden Residence at J5 Rare 2 Bedroom Floor Plan Heart of Midtown Atlanta** Experience refined Midtown living in one of the largest and most sought-after two-bedroom floor plans at J5. Perfectly positioned on the quiet interior garden side of the building, this exceptional 1,540-square-foot residence offers a rare combination of privacy, spacious living, and walkable urban convenience in one of Atlanta's premier luxury condominium communities. Designed for both comfortable everyday living and effortless entertaining, this beautifully maintained home features an expansive open living room, a separate dining room, two generously sized bedrooms, two full bathrooms, and a large covered balcony overlooking the beautifully landscaped courtyard and community gardens-creating a peaceful retreat in the center of the city. Thoughtfully upgraded throughout, the residence showcases custom closet systems, motorized window shades, designer lighting, and custom cabinetry in the laundry room that adds both style and functionality. The spacious floor plan provides an abundance of storage, while a deeded storage unit conveys with the property. For buyers needing even more space, an additional storage unit may also be available for purchase. One assigned parking space includes a professionally installed electric vehicle charging station, offering exceptional convenience for EV owners. For buyers seeking a truly turnkey opportunity, most furnishings are negotiable and may be purchased separately, making this an outstanding move-in-ready residence. J5 offers an impressive collection of resort-inspired amenities including 24-hour concierge service, a resort-style swimming pool, state-of-the-art fitness center, yoga and wellness space, two stylish club rooms, conference room, remote work stations, dog wash station, secure bike storage, beautifully landscaped courtyards and community garden, multiple grilling stations, two outdoor fire pits, and secure controlled-access entry. Located in the heart of Midtown Atlanta, you'll enjoy an exceptional walkable lifestyle just moments from Piedmont Park, the Atlanta BeltLine Eastside Trail, Colony Square, the High Museum of Art, the Fox Theatre, Woodruff Arts Center, and Georgia Tech. Some of Midtown's most popular restaurants, cafes, and nightlife are just outside your door, including South City Kitchen, Lure, Rumi's Kitchen, Establishment, Cafe Intermezzo, STK Steakhouse, Ecco, and numerous coffee shops and boutique retailers. MARTA rail service provides convenient access throughout Atlanta, while major employment centers, hospitals, and entertainment venues are only minutes away. Rarely does this highly desirable floor plan become available. Combining generous living space, luxury finishes, outstanding amenities, exceptional walkability, EV charging capability, deeded storage, and one of Midtown's most coveted locations, this residence offers the very best of Intown Atlanta living.

MLS #:
10868469
Taxes
$9,845(2025)
Lot Size
1,525 SQFT
Type
Condo
Year Built
2019
Style
Other
Views
City
County
Fulton County
Community
J5

Listed By

Bru B Krebs Iii, Coldwell Banker Realty
Source
GAMLS
Last checked Oct 20 2026 at 10:07 AM GMT+0000
Bathroom Details
  • Full Bathrooms: 2
Interior Features
  • Double Vanity
  • Dryer
  • Washer
  • Master on Main Level
  • Roommate Plan
  • Windows: Double Pane Windows
  • Other
  • Dishwasher
  • Microwave
  • Refrigerator
  • Disposal
Kitchen
  • Breakfast Bar
  • Solid Surface Counters
  • Kitchen Island
Subdivision
  • J5
Lot Information
  • Other
Property Features
  • Fireplace: 0
Heating and Cooling
  • Forced Air
  • Central
  • Electric
  • Central Air
Homeowners Association Information
  • Dues: $11496
Flooring
  • Tile
  • Hardwood
Exterior Features
  • Roof: Other
Utility Information
  • Utilities: Sewer Available, High Speed Internet, Cable Available, Electricity Available, Water Available, Phone Available, Natural Gas Available, Other
  • Sewer: Public Sewer
  • Energy: Low-Flow Fixtures
School Information
  • Elementary School: Springdale Park
  • Middle School: David T Howard
  • High School: Grady
Garage
  • Garage
Parking
  • Garage
  • Assigned
  • Total: 2
Living Area
  • 1,540 sqft
Location
   
Calculate drive times to this property
 
Powered by INRIX® Drive Time

Powered by Walk Score®
Disclaimer: Copyright 2026 Georgia MLS. All rights reserved. This information is deemed reliable, but not guaranteed. The information being provided is for consumers’ personal, non-commercial use and may not be used for any purpose other than to identify prospective properties consumers may be interested in purchasing. Data last updated 10/20/26 03:07